Prefab homes · studios · decks · outdoor structures

Engineered to go up faster and last longer.

Spring helps homeowners, builders and architects deliver smart prefab houses, backyard studios, decks and site-ready structures — with less waste, clearer pricing and better buildability from day one.

Engineered packages Prefab-ready details Australian standards
Contemporary timber-clad home under a large eucalyptus tree at dusk
Delivered as Drawings · quantities · install logic
Spring project model Brief → Engineering → Prefab pack → Build
Engineering-ledStructure resolved before costs lock in
Prefab-readyDesigned for off-site fabrication & fast assembly
Builder-friendlyDocumentation trades can price and build from
Australia-wideCoastal, rural, bushfire-prone and sloping sites
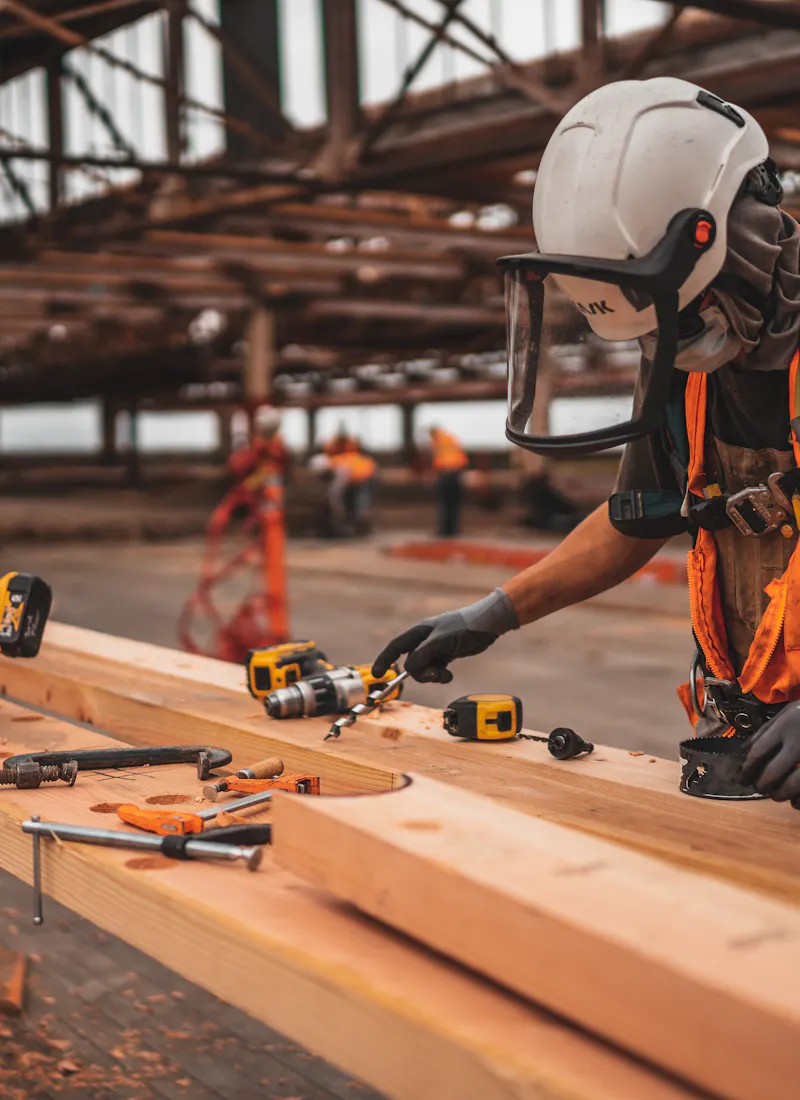
Carpenter in safety gear measuring structural timber on site
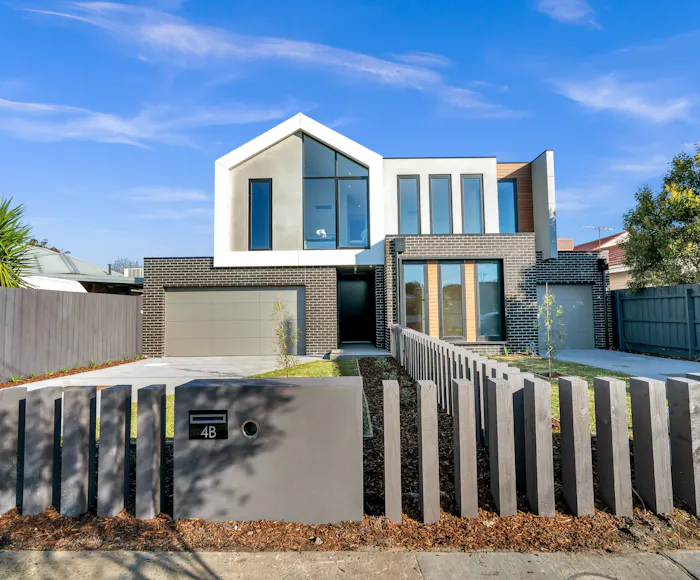
Contemporary two-storey home with gabled roof and timber screen fence
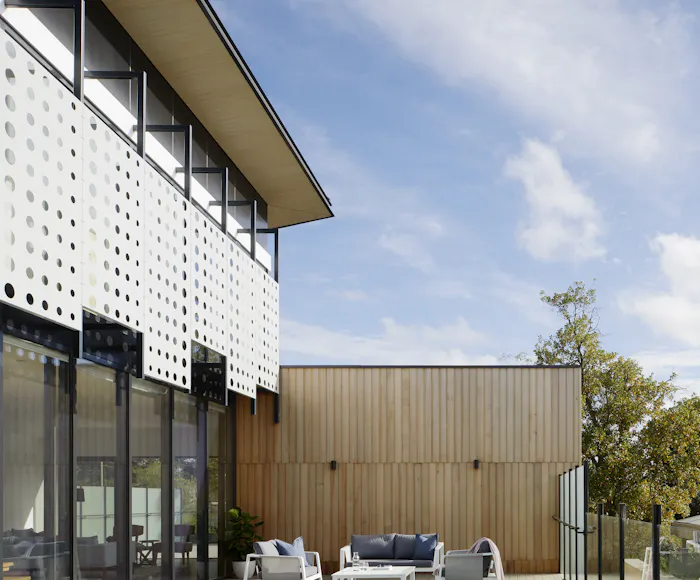
Vertical timber cladding meeting a perforated facade

What we do

Structures that make sense before anyone picks up a tool.

A good build is won early — in the structural logic, the material choices, the junctions, the sequencing and the details that keep site work clean. Spring brings engineering discipline to residential and outdoor construction, so your project is easier to approve, price and build.

  • Fewer variations on siteDetails are resolved on paper, where changes are cheap.
  • Sharper, comparable quotesClear quantities mean builders price the same scope.
  • Faster installationRepeatable modules and prefab components cut build time.
  • Less wasteSpans and member sizes are optimised to standard material lengths.

Services

From concept to install-ready package.

Engage Spring for a single piece of engineering or the complete design-to-documentation package. Every service is built around one goal: a structure that's simple to build and stands up for decades.

Modern two-storey home with timber and rendered facade Prefab homes

Prefab homes & modular additions

Compact dwellings, granny flats, secondary dwellings and modular extensions designed around efficient fabrication and fast, low-disruption assembly on site.

  • Modular grid planning
  • Transport & crane logic
  • Steel or timber frames
  • Footing & sub-floor design
  • Energy-efficient envelope
  • Fabricator-ready details

Ideal for: granny flats, holiday homes, downsizer homes, knock-down rebuilds and second dwellings.

Discuss a prefab home
Light-filled timber A-frame studio interior with plants Studios & cabins

Backyard studios, cabins & retreats

Home offices, guest studios, creative spaces and rural cabins — small footprints with big design value, engineered for simple repeatable bays and quick installation.

  • Home office & guest studios
  • Off-grid ready options
  • Screw-pile & pier footings
  • Kit-of-parts structures
  • Low-impact site works
  • Flat-pack friendly details

Ideal for: work-from-home spaces, Airbnb cabins, rural retreats and teenage retreats.

Plan a studio or cabin
Timber home with large elevated deck among trees Decks & outdoor

Decks, pergolas & outdoor living

Elevated decks, wrap-around verandahs, pergolas, shade structures, stairs and outdoor rooms — designed for real site conditions, wind loads, weathering and long-term durability.

  • Elevated & sloping-site decks
  • Pergolas & shade systems
  • Stairs & balustrade planning
  • Hardwood, composite & steel
  • Bushfire (BAL) considerations
  • Pool surrounds & platforms

Ideal for: homeowners extending outdoor living, deck builders and landscapers needing engineering.

Design a deck or pergola
Construction team reviewing work on a building site Engineering

Site & structural engineering

Practical engineering input where it matters most — footings, posts, spans, bracing, tie-downs, drainage, soil movement and build sequencing — written for the people who build it.

  • Footing & slab design
  • Beam, joist & post sizing
  • Wind & tie-down design
  • Retaining walls
  • Reactive soil advice
  • Structural certification support

Ideal for: builders, owner-builders and designers who need fast, practical structural answers.

Request engineering
Hands reviewing architectural plans with a scale ruler Documentation

Builder documentation & prefab packs

Clear drawings, schedules, cutting lists and detail packs that help trades price, order and build with fewer surprises — and help fabricators make components right first time.

  • Construction drawings
  • Material quantities & schedules
  • Connection & junction details
  • Shop drawings for fabricators
  • Installation sequence guides
  • Approval-ready documentation

Ideal for: projects heading to tender, council or private certification, or off-site manufacture.

Get a documentation pack
Rural cabin on a hillside at sunset

Designed for assembly

Build more in the factory. Spend less time on site.

Prefabrication works best when it's designed in from the start. We plan structures around transportable modules, repeatable bays and standard material sizes — so more work happens in controlled conditions and less is left to weather, access and guesswork.

Repeatable baysSimpler fabrication
Standard lengthsLess offcut waste
Clear sequencingFaster, safer installs

Ways to work with us

Pick the level of support you need.

Fixed-fee proposals after a short brief — so you know the cost of design and engineering before you commit.

Starter

Feasibility Check

Find out what's possible on your site before you spend on full design.

  • Site, access & constraint review
  • Structural concept & system options
  • Prefab vs. traditional build advice
  • Indicative material approach
  • Written summary & next steps
Book a feasibility check
End-to-end

Prefab Partner

Design, fabrication documentation and support right through installation.

  • Everything in Engineering Pack
  • Prefab module & component design
  • Fabricator shop drawings
  • Installation sequence guide
  • Build-phase detail support
Talk about a prefab partnership

Not sure which fits? Send us your brief and we'll recommend the right scope.

Process

A simple path from idea to buildable structure.

Clear stages, clear deliverables and one point of contact the whole way through.

1

Brief

We clarify the site, use, constraints, budget range and the outcome you want.

You get: a fixed-fee proposal

2

Design logic

We map the structure, spans, materials, access and construction sequence.

You get: a structural concept

3

Engineering pack

Clear documentation for pricing, approvals, fabrication and site work.

You get: drawings, calcs & schedules

4

Build support

We help resolve details before and during the build so the project keeps moving.

You get: answers when trades need them

Example project types

Built for practical Australian sites.

From suburban backyards to sloping coastal blocks and remote rural land — the kinds of structures we help design and engineer.

Who we work with

One engineering partner, three kinds of clients.

Classic weatherboard home with white picket fence

Homeowners

Planning a granny flat, studio, deck or extension? We help you understand what's buildable, get comparable quotes and avoid costly surprises.

Construction workers placing reinforcement on a slab

Builders & trades

Fast, practical engineering and documentation that fits how you actually build — with someone to call when a detail needs a quick answer.

Contemporary white residence with pool

Architects & designers

Structural collaboration that protects design intent while resolving spans, connections and prefab opportunities early.

Why Spring

Less guesswork. Better decisions. Cleaner builds.

Engineer early

Resolve the structure before the design becomes expensive to change. Early engineering is the cheapest insurance a project can buy.

Design for assembly

Every detail should help the project move faster on site — fewer unique parts, logical sequencing and connections that are easy to get right.

Document clearly

Builders, fabricators, certifiers and clients should all know exactly what is being delivered — no ambiguity, no guesswork.

Contemporary living space with timber floors and natural light

Systems & materials

The right structure for the site, the budget and the climate.

We're material-agnostic. We recommend the system that suits your site conditions, durability needs, bushfire or coastal exposure, and how the structure will be built and transported.

Timber framing Light-gauge steel Structural steel CLT & engineered timber SIPs panels Hardwood decking Composite decking Screw piles Concrete footings & slabs

FAQ

Good questions to ask early.

Can't see your question? Email us — we're happy to give a quick steer before you commit to anything.

Ask a question
Do you build the structures as well?

Spring focuses on design, engineering and documentation. We work alongside your chosen builder or fabricator — or can help connect you with trades experienced in the type of structure you're planning.

Is prefab actually faster or cheaper?

Prefab can shorten time on site and reduce waste, especially on remote, tight-access or weather-exposed sites. Whether it's cheaper depends on the project — our Feasibility Check compares the options honestly for your site.

Can your documentation be used for council or certifier approval?

Yes. Our Engineering Pack is prepared to support development and building approval submissions, with drawings and structural information your certifier or council will expect.

What do you need from me to get started?

A site address, a rough description of what you want to build, any sketches, photos or existing drawings, and your timing and budget range. That's enough for us to prepare a fixed-fee proposal.

Do you work outside major cities?

Absolutely. Much of our work suits regional and rural sites, where clear documentation and prefab-ready design make the biggest difference to cost and time.

How are your fees structured?

After a short brief we provide a fixed-fee proposal for the agreed scope, so you know the design and engineering cost up front — no open-ended hourly billing.

Start your project

Have a prefab house, deck or outdoor structure in mind?

Tell us a little about your project and we'll come back with practical next steps and a fixed-fee proposal.

  • Free initial project review
  • Fixed-fee proposals — no surprises
  • Homeowners, builders & architects welcome
  • Projects across Australia
hello@spring.net.au

Project enquiry

Fill this in and we'll open a pre-filled email for you to send.

Opens your email app, addressed to hello@spring.net.au.